Save
Ask
Tour
Hide
Share
$1,022,000
New Listing

12181 Anzio
Garden Grove, CA 92840

For Sale|Single Family Residence|Active
3
Beds
2
Total Baths
2
Full Baths
1,209
SqFt
$845
/SqFt
1959
Built
County:
Orange
Listed by Collin Le of One Stop Realty and Financial [email protected]
12181 Anzio12181 Anzio12181 Anzio12181 Anzio
Save
Ask
Tour
Hide
Share

Mortgage Calculator

Monthly Payment (Est.)

$4,663
Calculator powered by Showcase IDX, a Constellation1 Company. Copyright ©2026 Information is deemed reliable but not guaranteed.

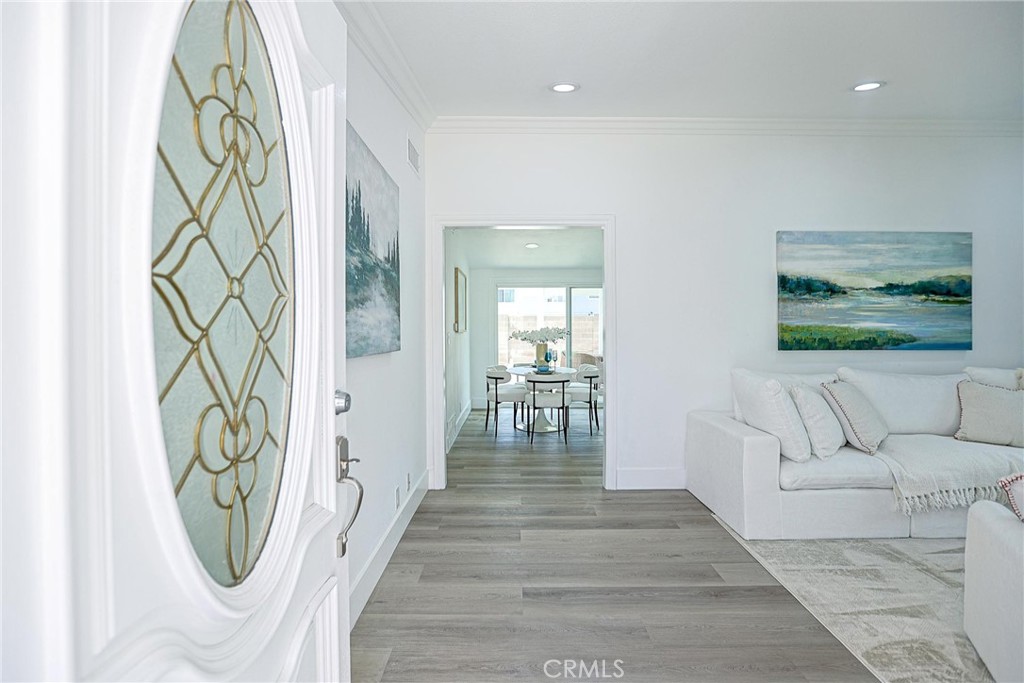
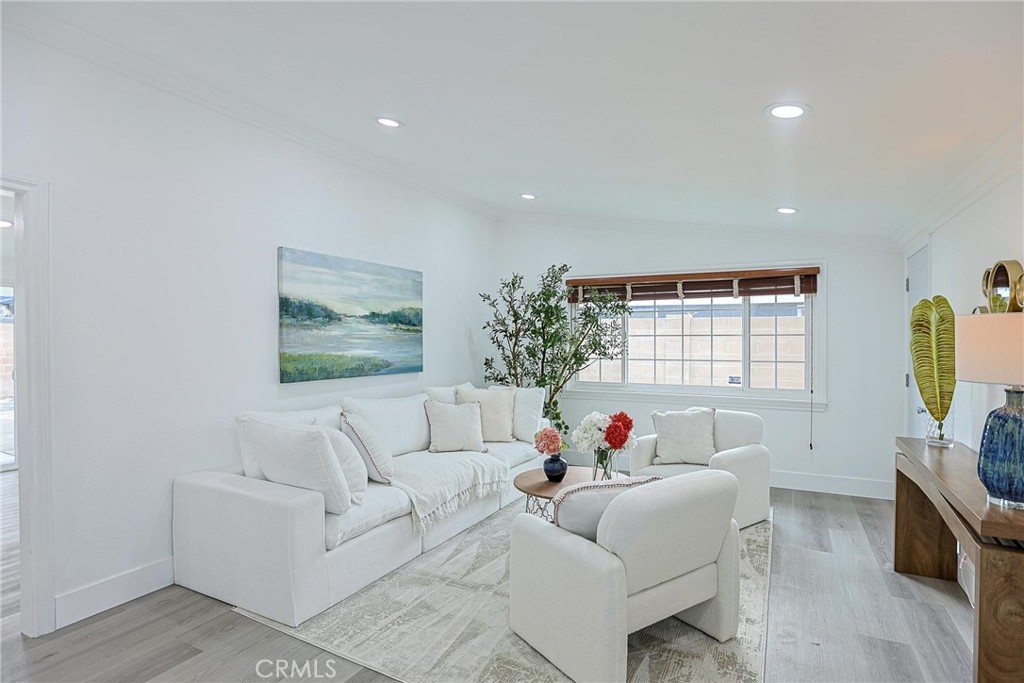
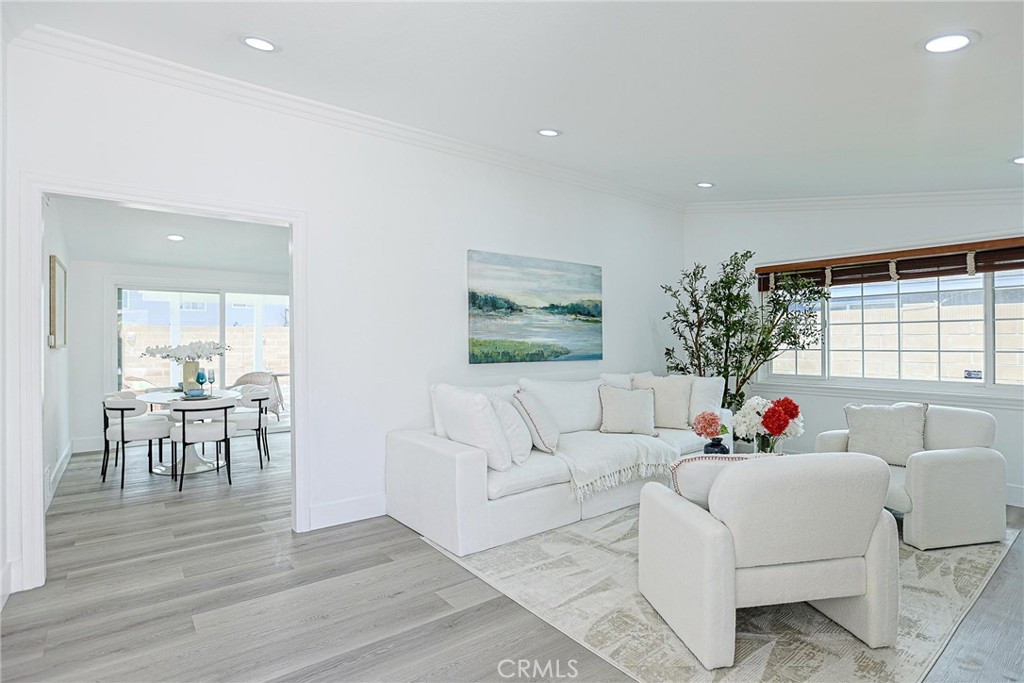
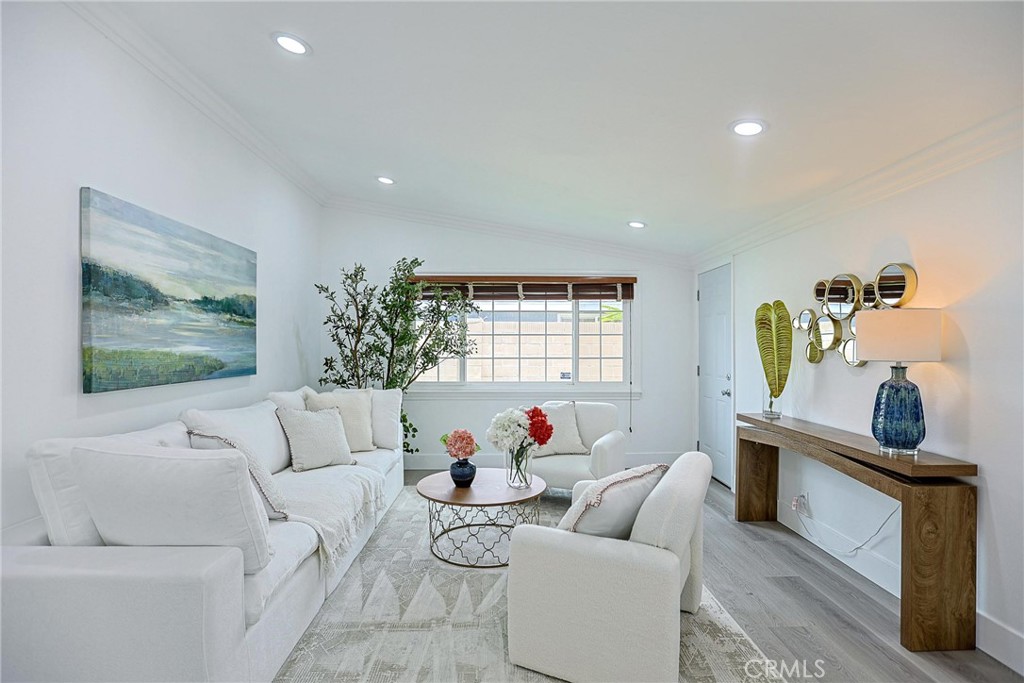
Welcome to 12181 Anzio St. The beautiful pride of ownership 3 bedroom & 2 bathroom nestled in the quiet Cul-de-sac. This beautiful home is completely renovated interior and exterior. The owners invested approximately $80,000 to upgrade and renovations this house including fully remodel bathrooms, new vinyl flooring throughout the house, all new recessed light with dimmer switches and all new outlets. Brand new sliding door, gas range, dishwasher and waste disposal and fresh paint interior & exterior. The extra large garage (approximately 440 sqft) with direct access to the living room and also has fresh paint and many cabinets for storage. You can park about 6 cars on the oversized driveway. The beautiful landscaping in front yard with brand new artificial grass and fence. The backyard with cover patio and beautiful landscaping, fruit trees....is the best place for family and friends gathering. This house is close to Christ Cathedral church, The Block (The Outlets at Orange), Disneyland, restaurant, freeways.....IT'S A MUST SEE!!!

Save
Ask
Tour
Hide
Share
Listing Snapshot
Price 
$1,022,000
Days On Site 
0 Days
Bedrooms 
3
Inside Area (SqFt) 
1,209 sqft
Total Baths 
2
Full Baths 
2
Partial Baths 
N/A
Lot Size 
0.1469 Acres
Year Built 
1959
MLS® Number 
OC26115502
Status 
Active
Property Tax 
N/A
HOA/Condo/Coop Fees 
N/A
Sq Ft Source 
Assessor
Friends & Family
Recent Activity
9 hours agoListing updated with changes from the MLS®
9 hours agoListing first seen on site
General Features
Acres 
0.1469
Attached Garage 
Yes
Foundation 
Slab
Garage 
Yes
Garage Spaces 
2
Land Lease 
No
Levels 
One
Number Of Stories 
1
Parking 
AttachedDrivewayGarageOn Street
Parking Spaces 
7
Property Condition 
Updated/Remodeled
Property Sub Type 
Single Family Residence
Security 
Carbon Monoxide Detector(s)Smoke Detector(s)
Sewer 
Public Sewer
Special Circumstances 
Standard
Utilities 
Cable AvailableElectricity ConnectedNatural Gas ConnectedPhone AvailableSewer ConnectedWater Connected
Water Source 
Public
Interior Features
Appliances 
DishwasherDisposalGas RangeGas Water HeaterMicrowaveWater Heater
Cooling 
Central Air
Fireplace Features 
None
Flooring 
Vinyl
Heating 
Central
Interior 
Crown MoldingGranite CountersOpen FloorplanPantryRecessed LightingMaster Downstairs
Laundry Features 
Washer HookupGas Dryer HookupIn Garage
Main Level Bedrooms 
3
Window Features 
BlindsDouble Pane WindowsScreensSkylight(s)
Bathroom 
Bedroom 
Dining Room 
Kitchen 
Features - Granite Counters
Living Room 
Master Bathroom 
Master Bedroom 
Save
Ask
Tour
Hide
Share
Exterior Features
Construction Details 
BrickBlockFrameConcreteStuccoHardiPlank Type
Exterior 
GardenLighting
Fencing 
Block
Lot Features 
Back YardCul-De-SacFront YardGardenLandscaped
Other Structures 
Shed(s)
Patio And Porch 
Covered
Pool Features 
None
Road Frontage 
City StreetHighway
Roof 
Shingle
Spa Features 
None
View 
City Lights
Waterview 
City Lights
Windows/Doors 
BlindsDouble Pane WindowsScreensSkylight(s)
Community Features
Building Access 
Front door
Community Features 
Street LightsSidewalks
Financing Terms Available 
CashConventional1031 Exchange
MLS Area 
72 - Orange & Garden Grove, E of Harbor, N of 22 F
School District 
Orange Unified
Schools
School District
Orange Unified
Elementary School
Unknown
Middle School
Unknown
High School
Unknown


This information is for your personal, non-commercial use and may not be used for any purpose other than to identify prospective properties you may be interested in purchasing. The display of MLS data is usually deemed reliable but is NOT guaranteed accurate by the MLS. Buyers are responsible for verifying the accuracy of all information and should investigate the data themselves or retain appropriate professionals. Information from sources other than the Listing Agent may have been included in the MLS data. Unless otherwise specified in writing, the Broker/Agent has not and will not verify any information obtained from other sources. The Broker/Agent providing the information contained herein may or may not have been the Listing and/or Selling Agent.

Neighborhood & Commute
Source: Walkscore
Save
Ask
Tour
Hide
Share